13Client project, 2026
Core Synergy Mart
A warm, wood-finished market, planned to the metre.
- What it is
- Store design, Layout & signage
- Built with
- Floor planning, SVG plans, AI renders, HTML posters, PowerPoint
- Where it lives
- Store opening December 2026
The best parts
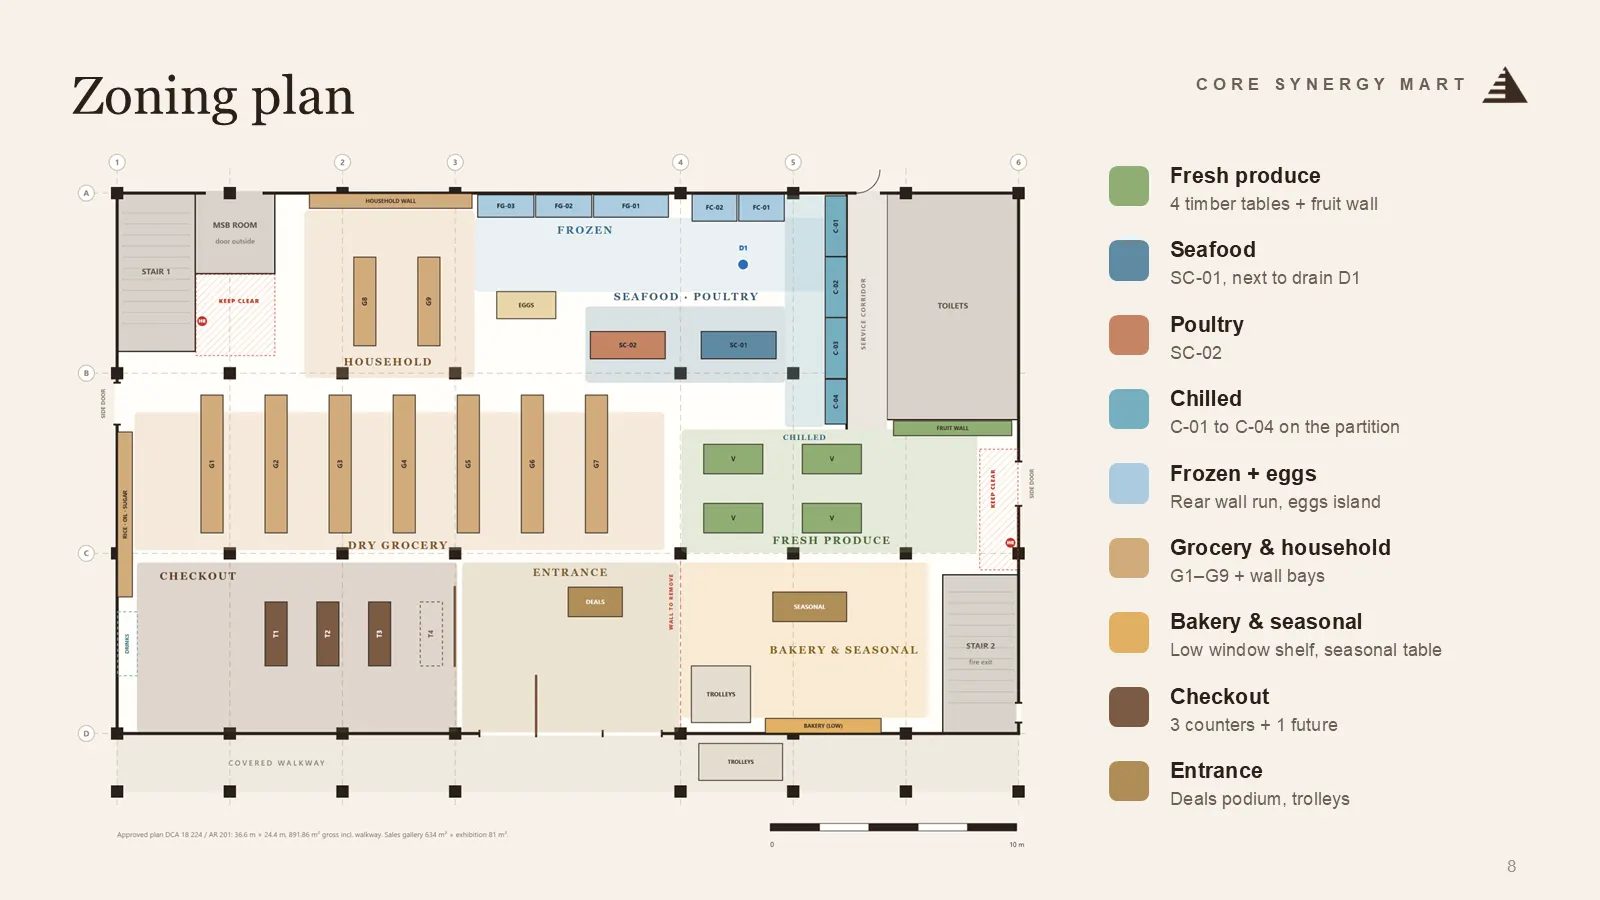
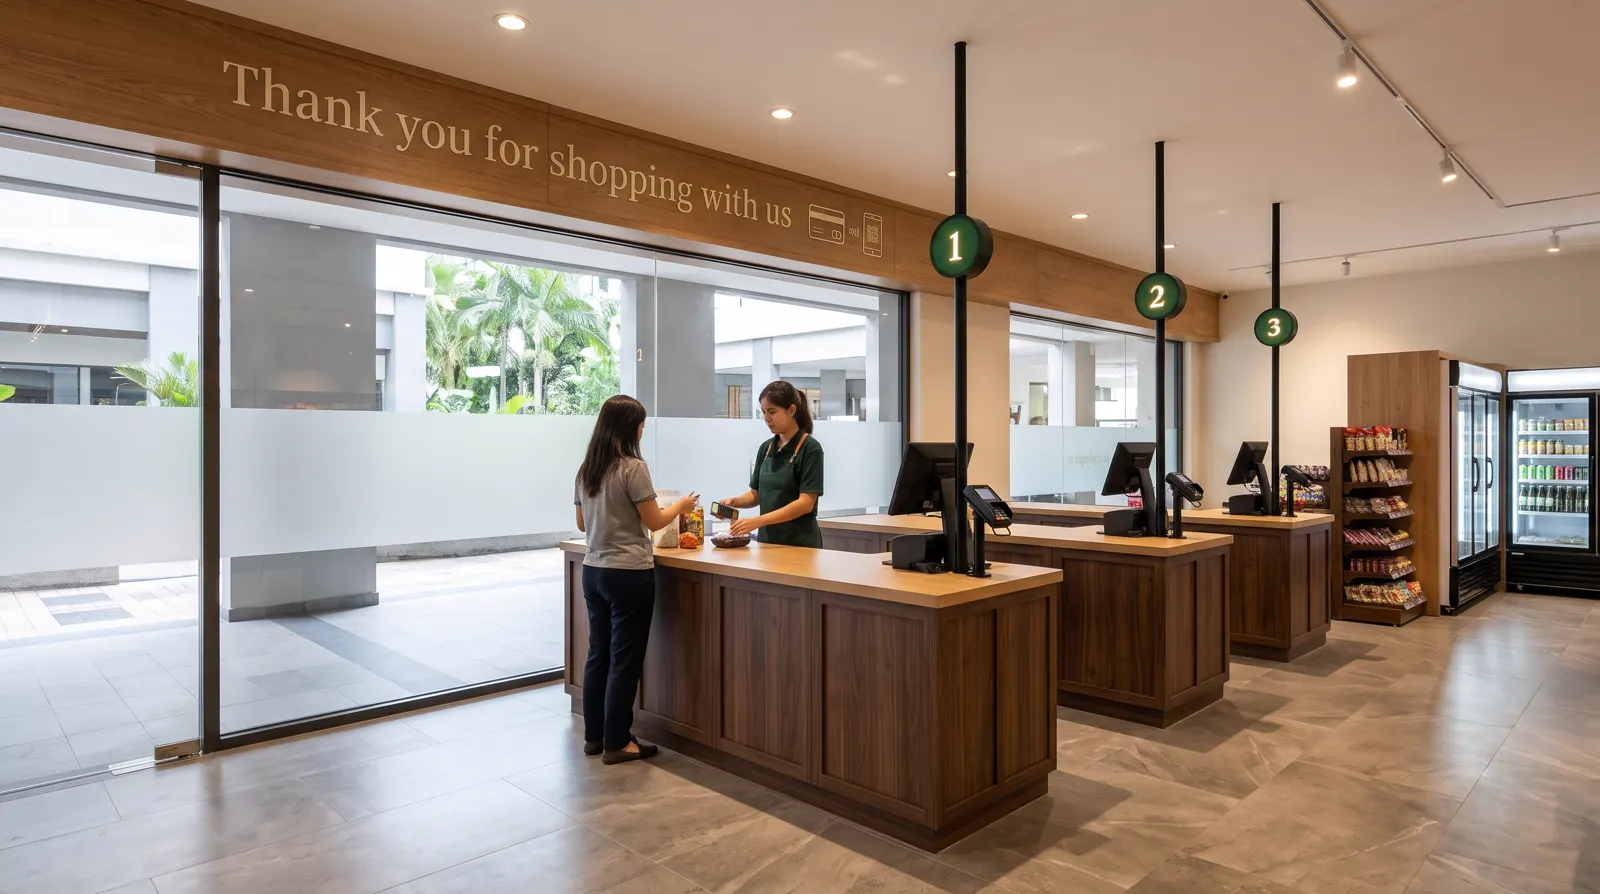
- A scaled floor plan drawn from the approved building plan, with every gondola, chiller and counter in place
- One customer loop: in on the right through fresh produce, out past three checkouts on the left
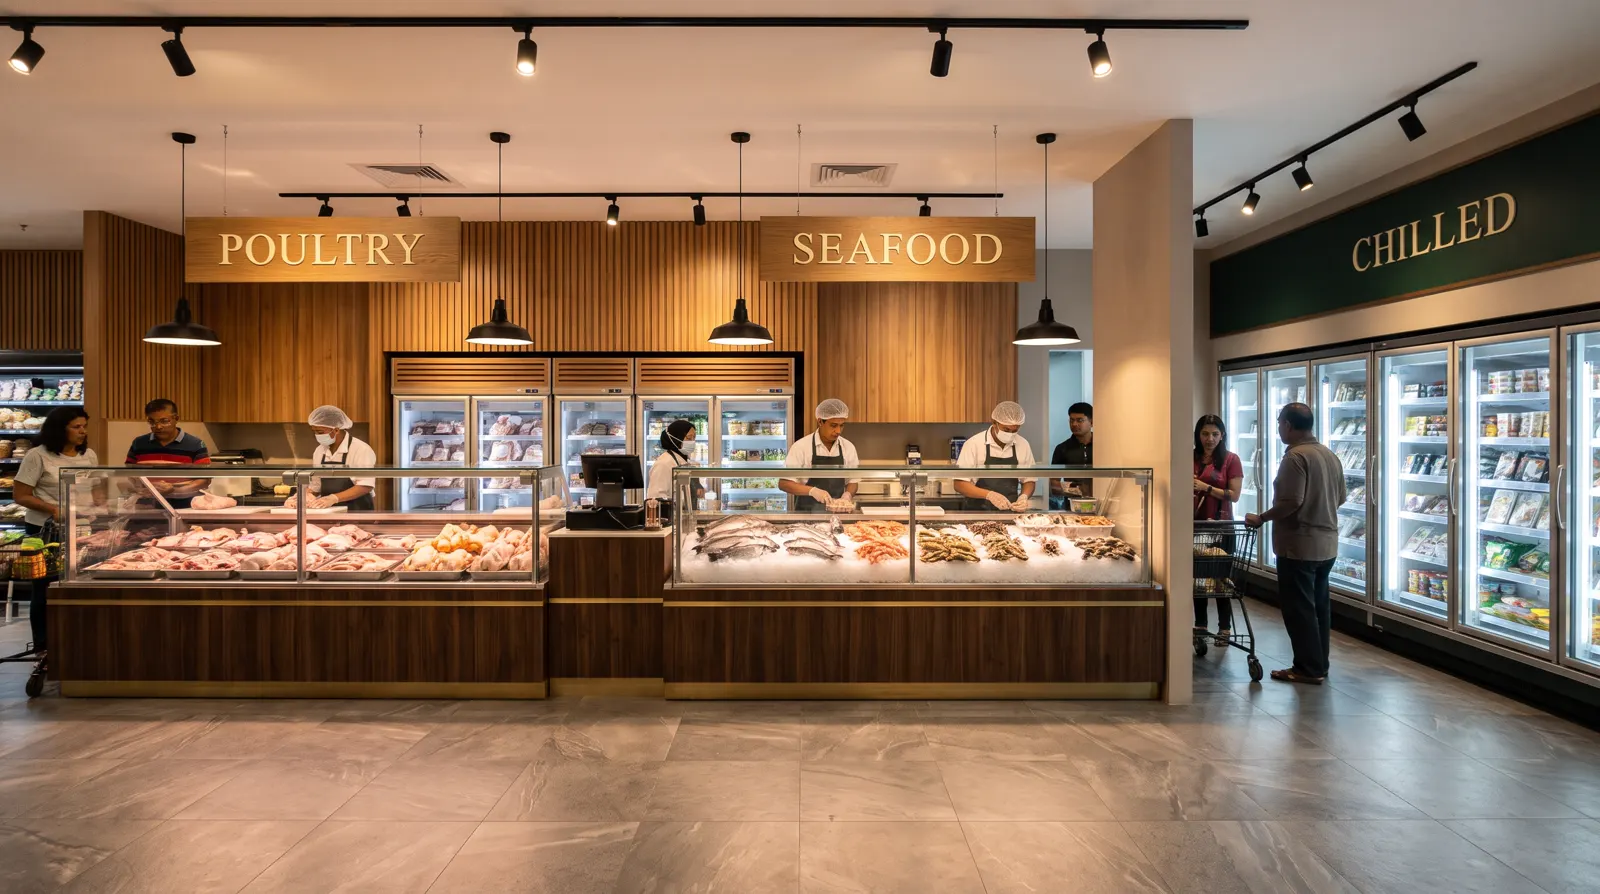
- Seafood and poultry counters placed by the drain and the supplier’s equipment, not against it
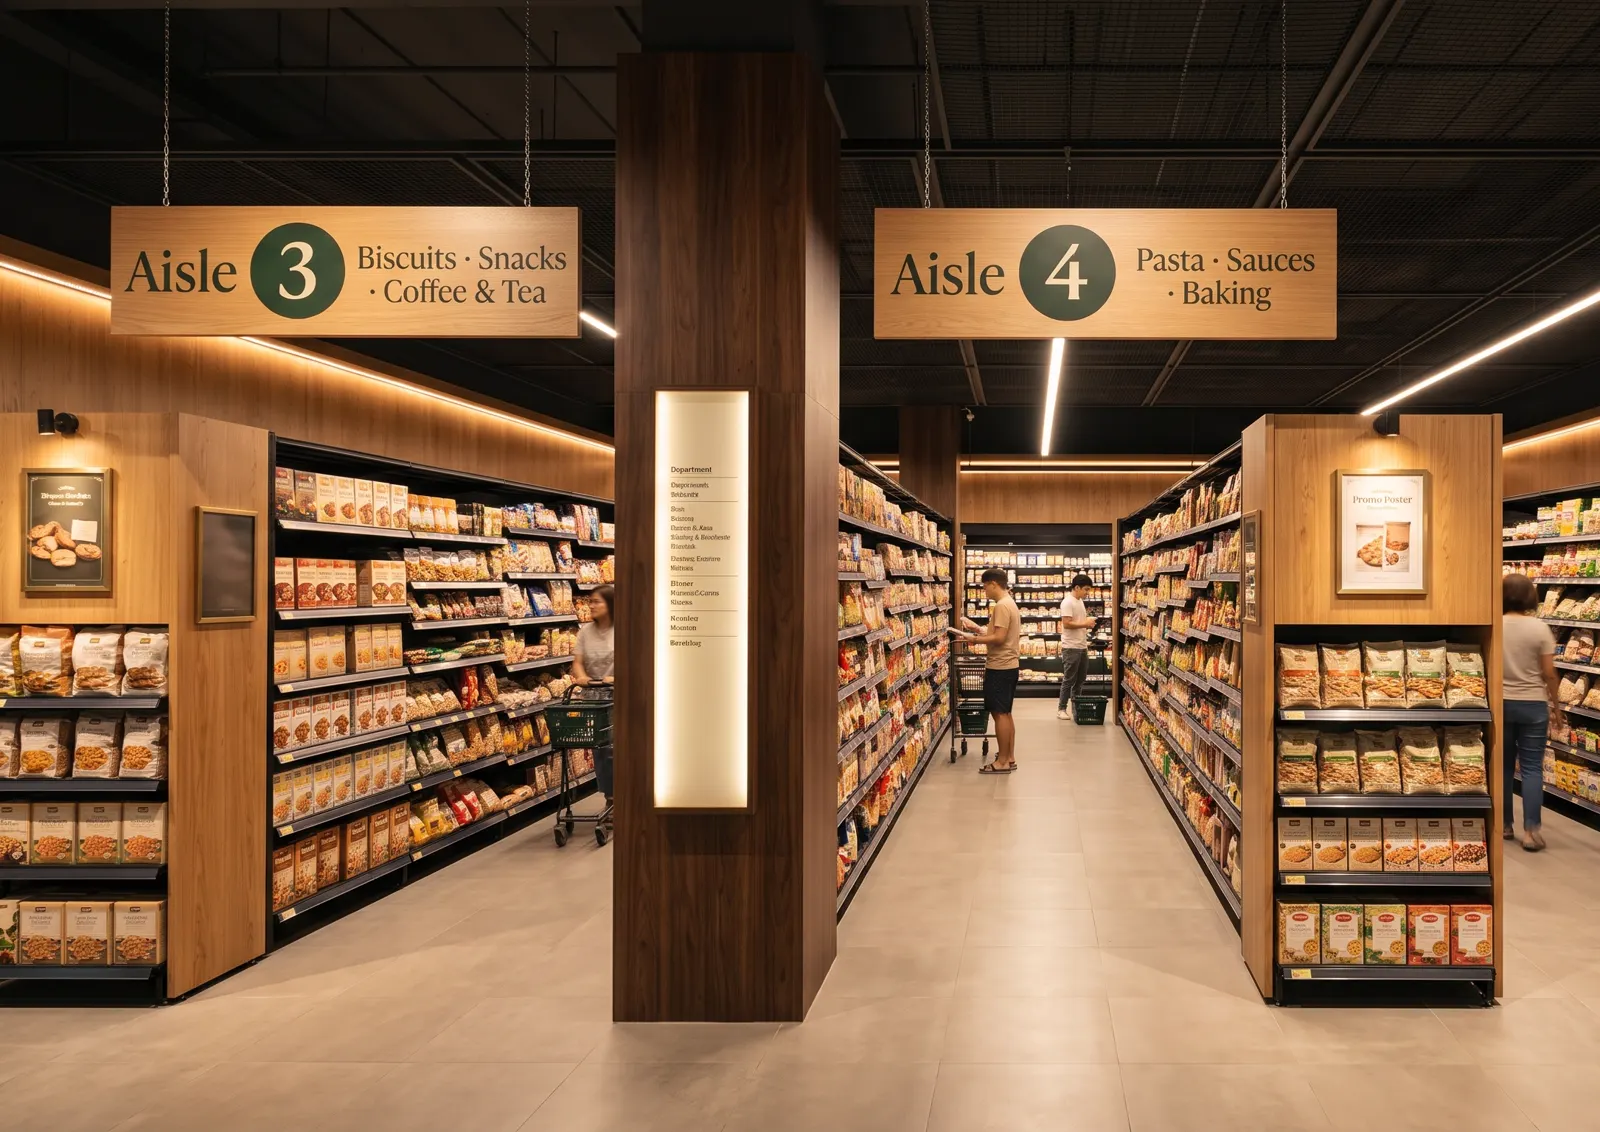
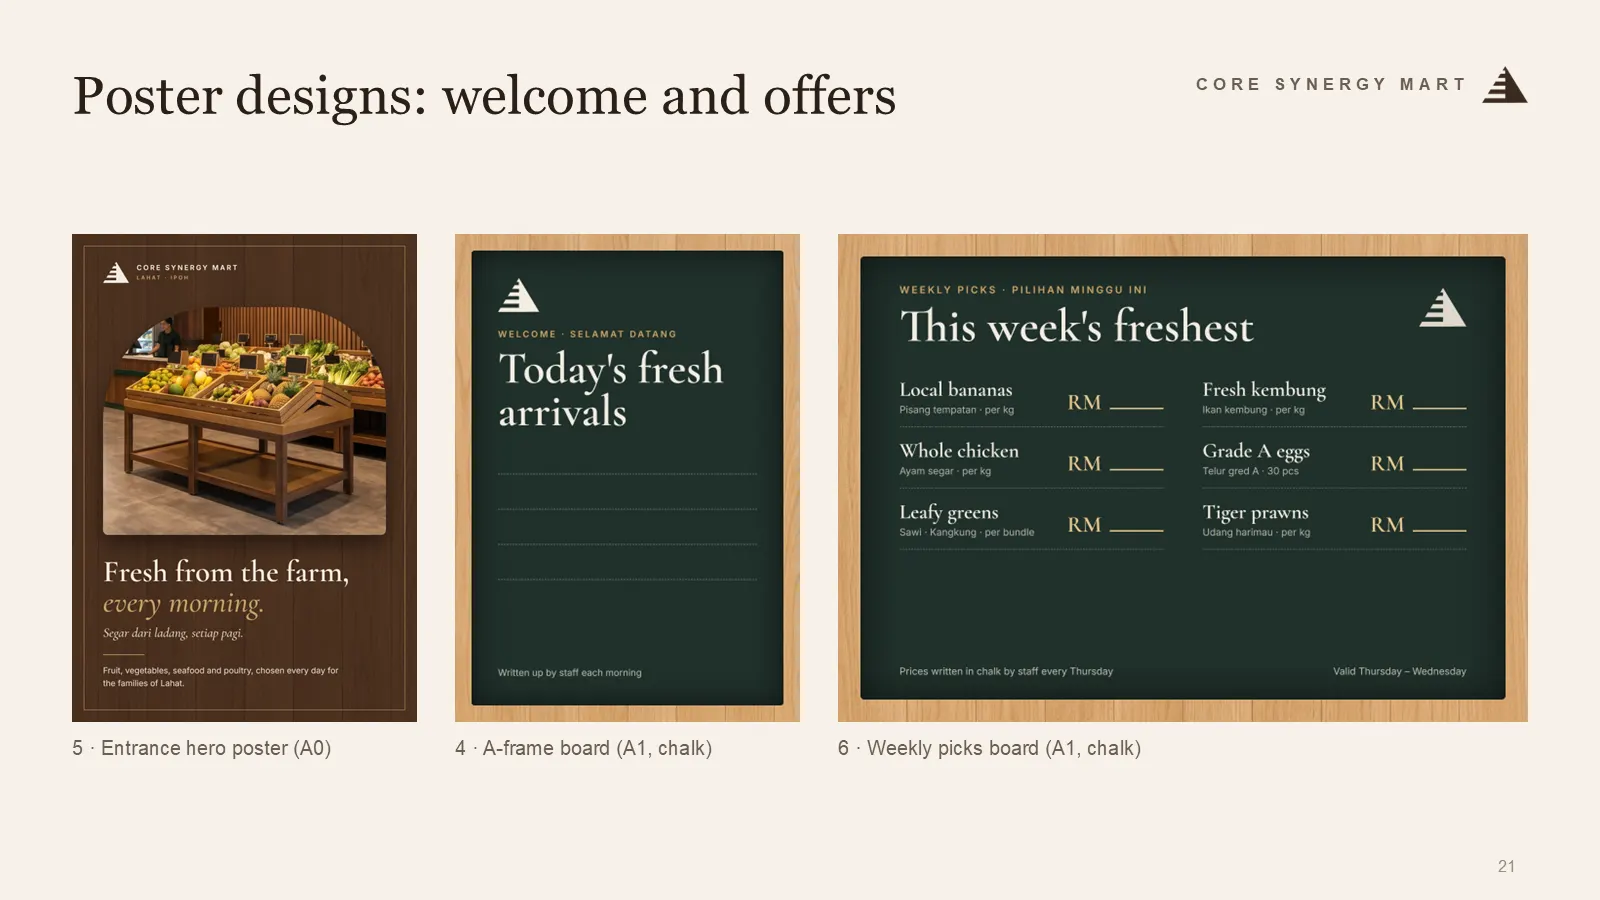
- Fourteen poster and sign designs with a print schedule of sizes and positions
- A 27-slide proposal deck, with a phone version for the owners
How it came together
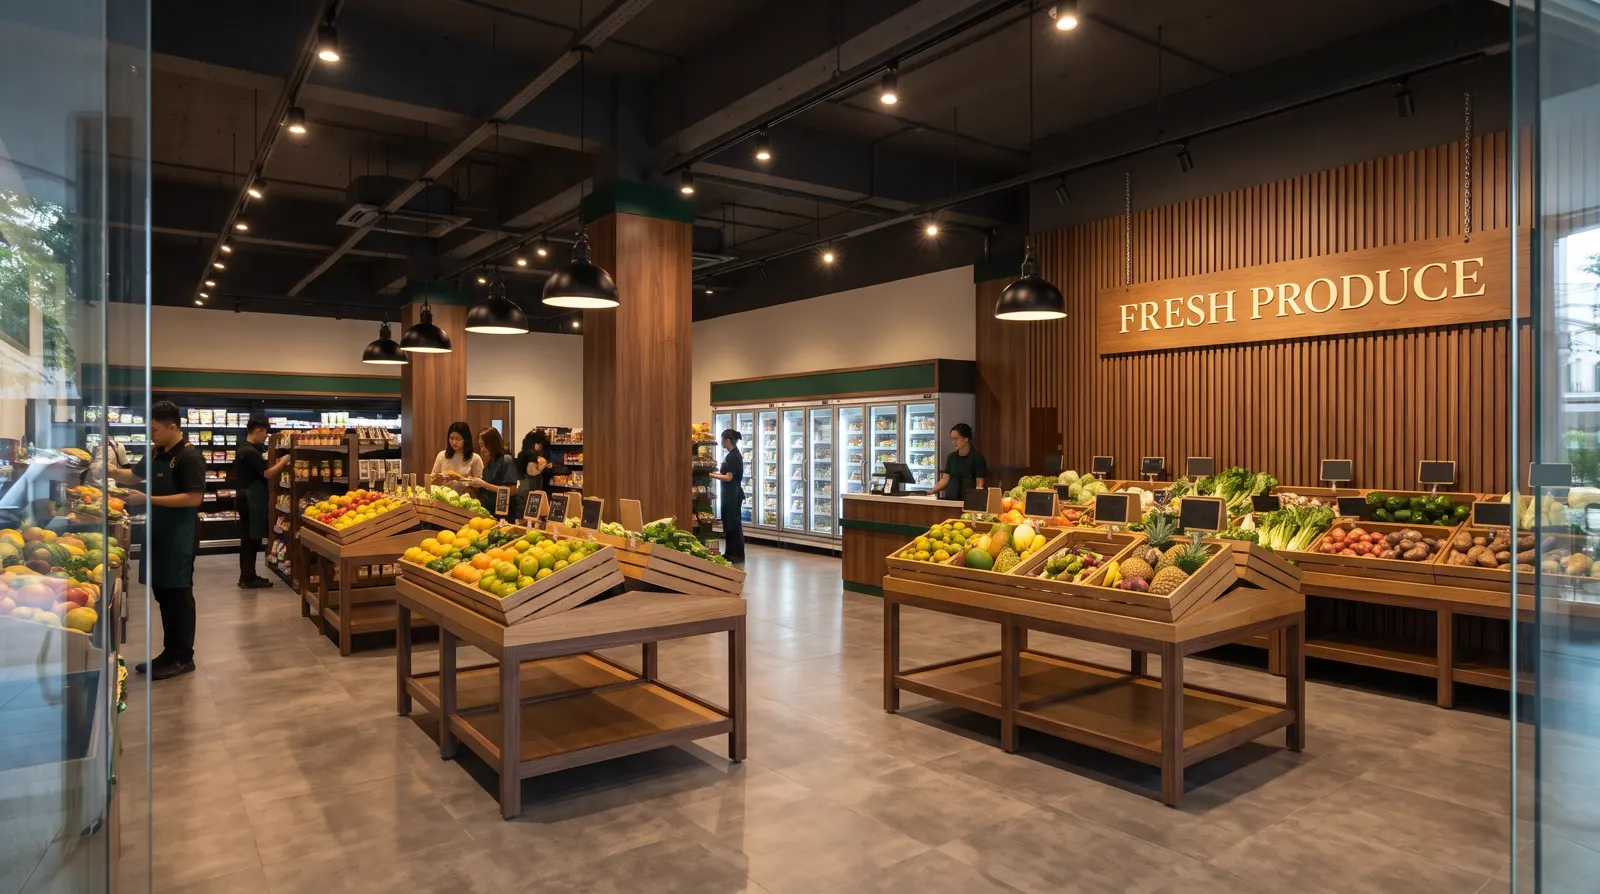
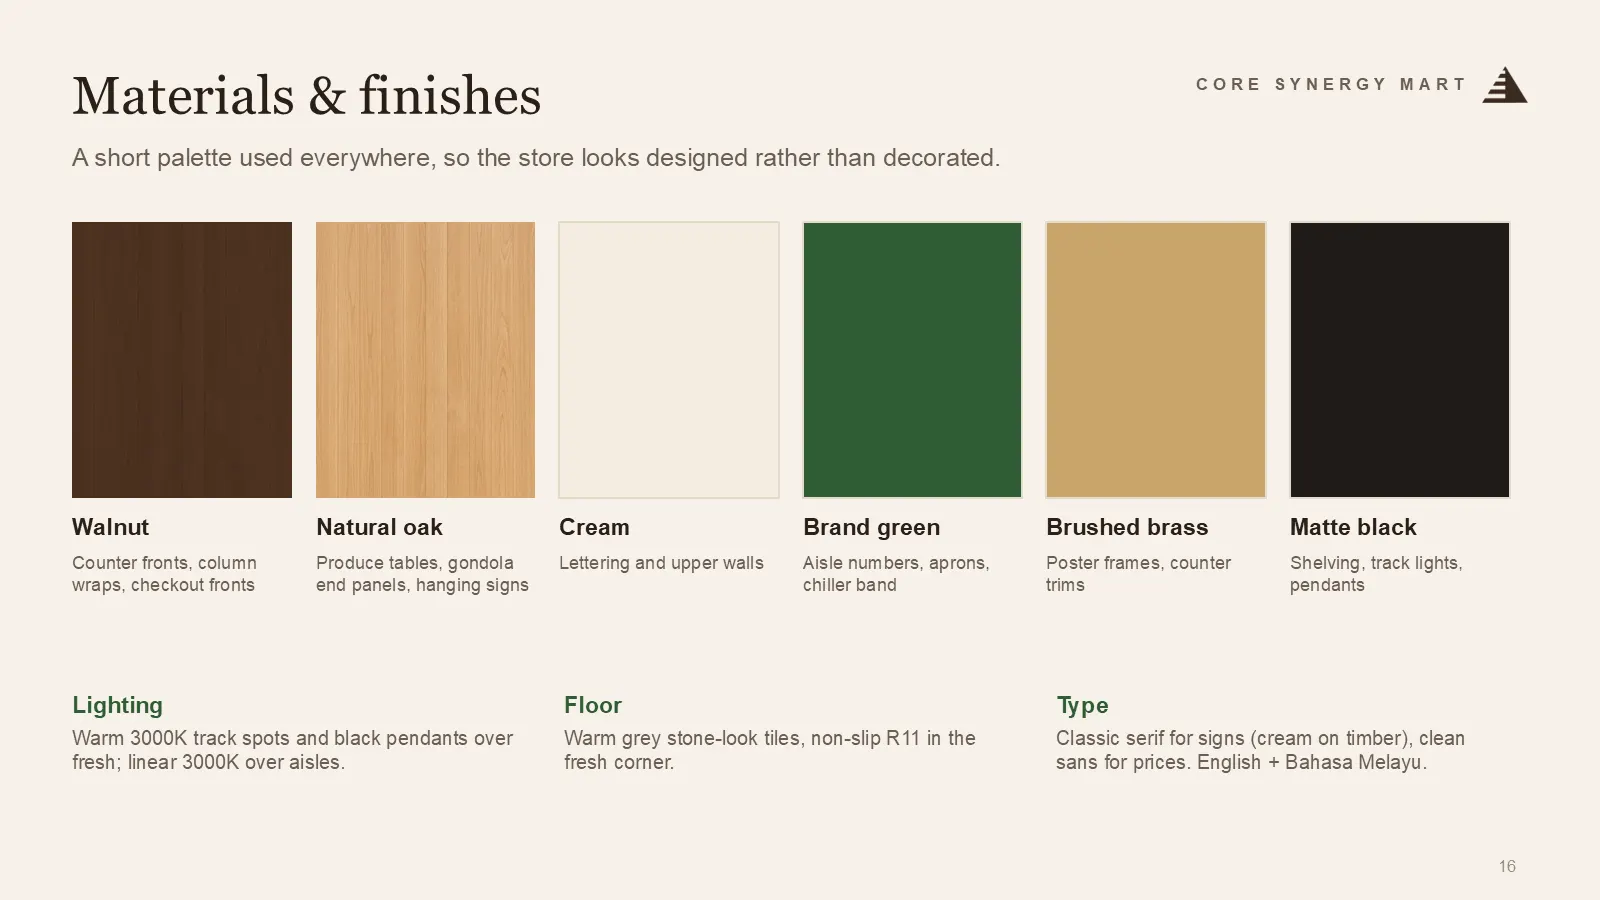
A full store design for Core Synergy Mart, a new neighbourhood market on the ground floor of the Lahat Mine Trading Centre in Ipoh. Wood, cream and green throughout, so it feels like a premium grocer: one clear loop through the store, fresh food first, and fourteen poster types placed where shoppers look.
The problem
The owners had an empty ground floor, an approved building plan and a supplier’s equipment drawing that put freezers and counters in awkward spots. They wanted a store that felt classy, and it had to open in December.
The approach
Work with what is fixed, not against it. Keep the supplier’s equipment where it must go, plan the walking route around it, and use one warm palette of walnut, oak, cream and green everywhere.
How it’s built
The plan was drawn to scale in SVG from the approved plan, with column grids and clearances checked in metres. Scenes were rendered with AI and corrected to match the layout. Posters were built in HTML at their real print sizes, and everything went into an animated PowerPoint.
What shipped
A proposal the owners can walk through in one sitting: site reading, layout, finishes, signage and a five-week timeline to opening, with a short list of things to check on site.
What we took from it
The best layout ideas came from the boring documents. The drain position and the column grid decided more than any mood board.